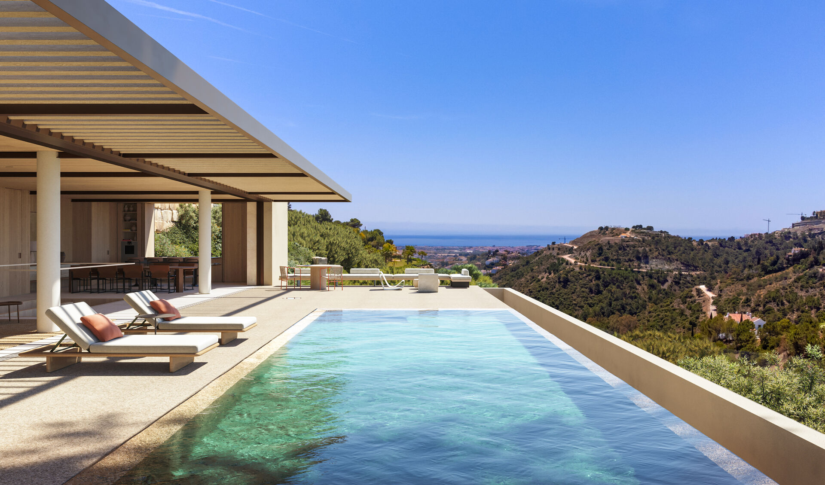
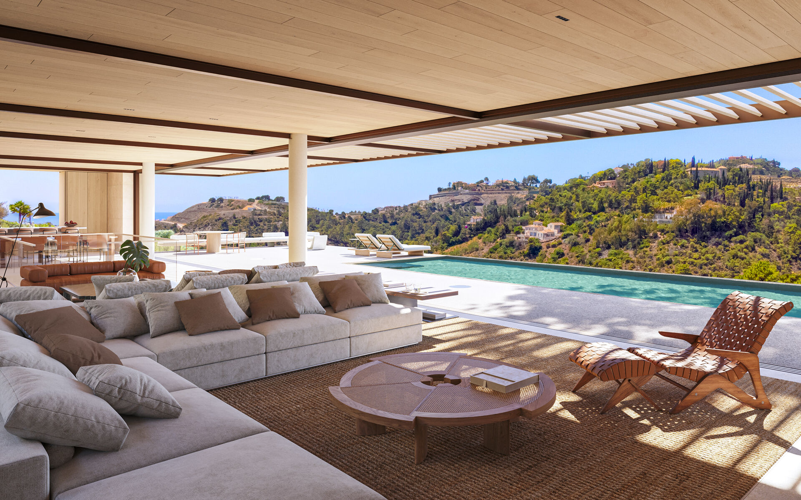
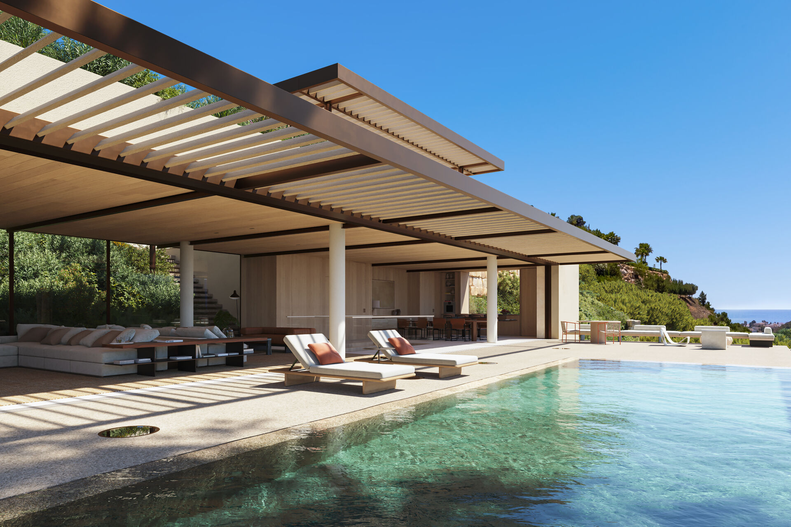
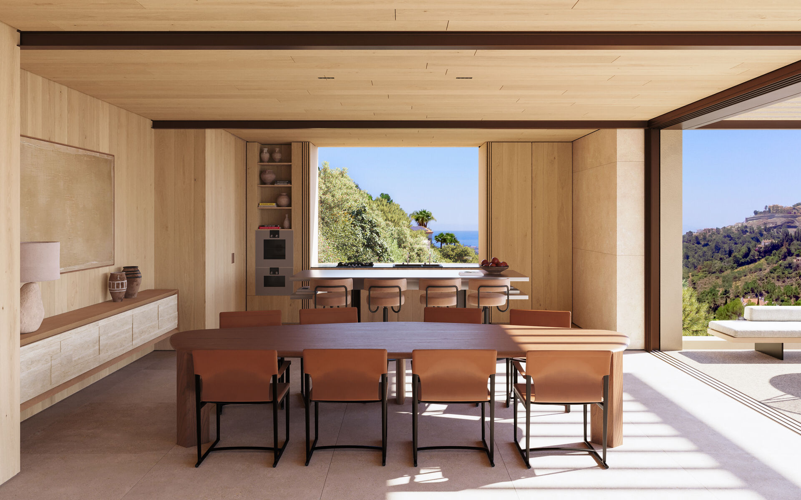
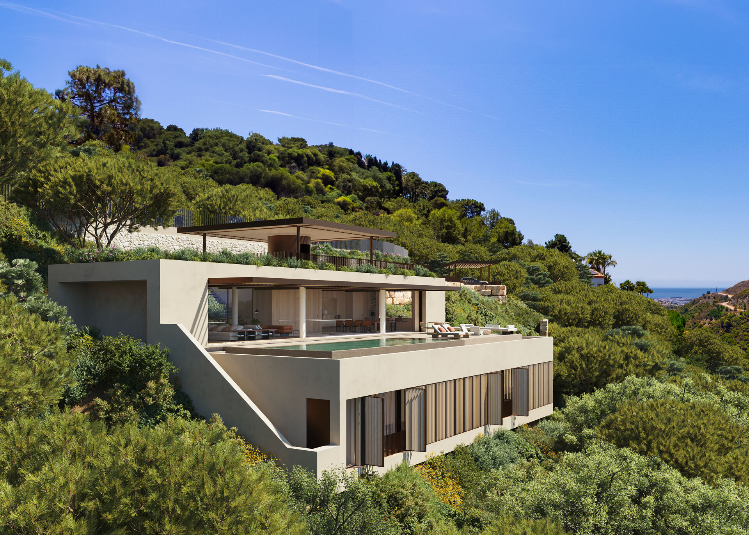
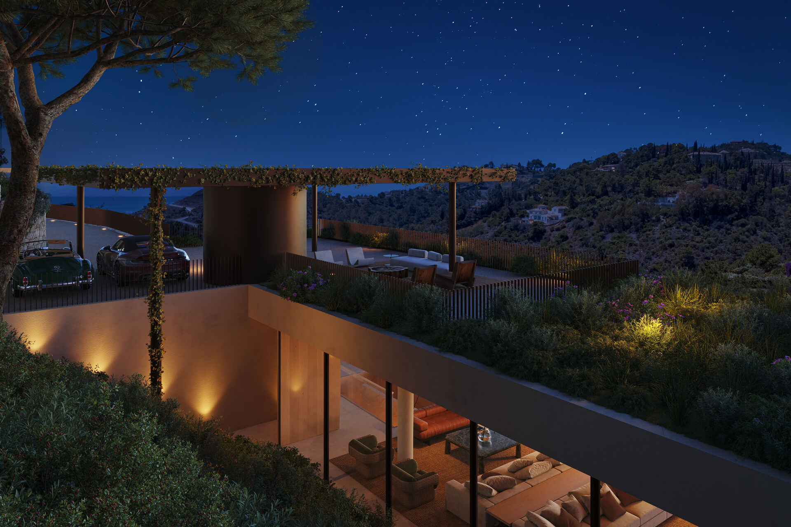
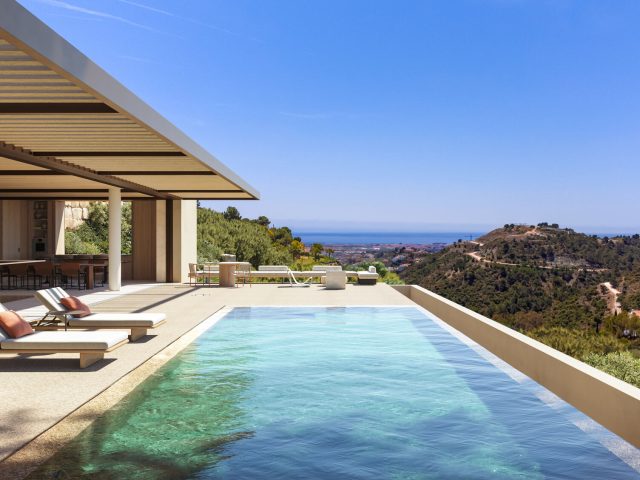
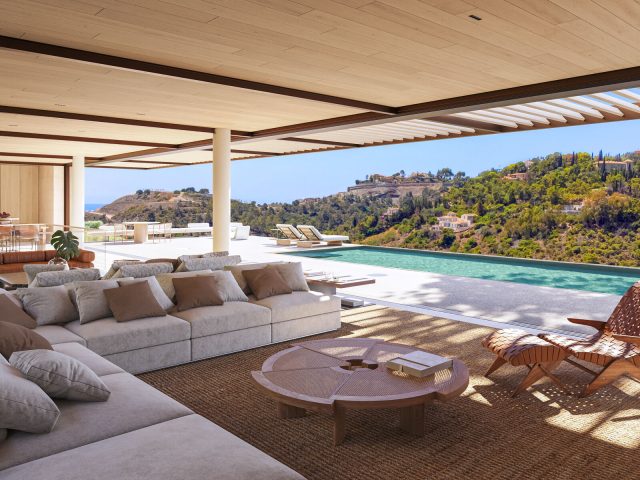
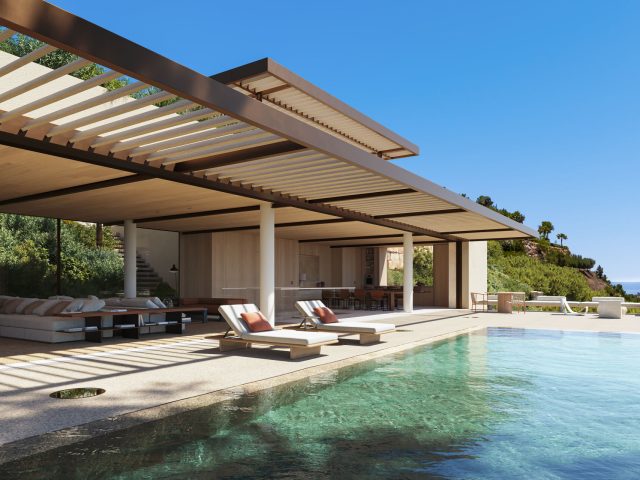
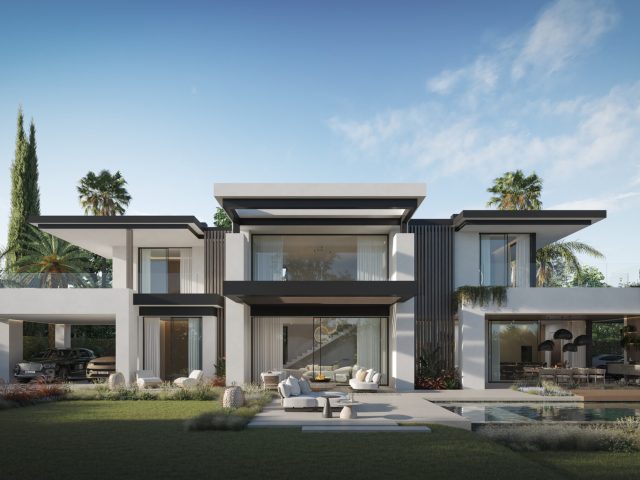
Villa Cambara is a detached residence designed by architect Arthur Casas, located within a gated estate with access control and 24-hour security in El Madroñal. The property spans 560 square meters of built area, efficiently connected across all levels by an internal elevator. The main floor integrates a designer kitchen with a central island, a formal dining area, and an open-plan living room with floor-to-ceiling glass windows that optimize natural light. This level provides direct access to the main terrace and the linear infinity pool, which is pre-installed for an optional outdoor kitchen setup.
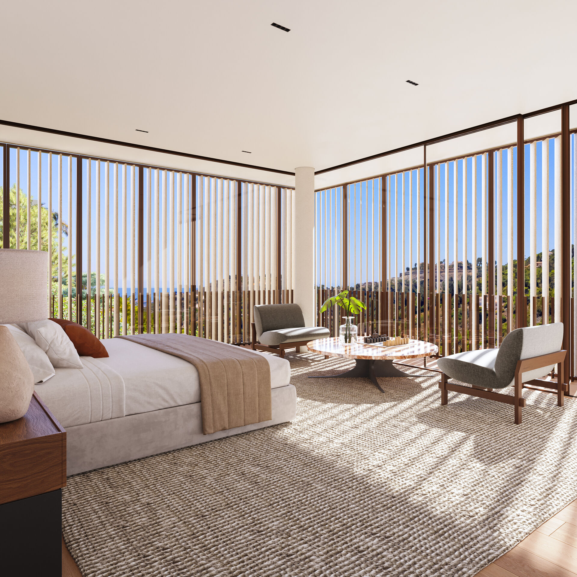
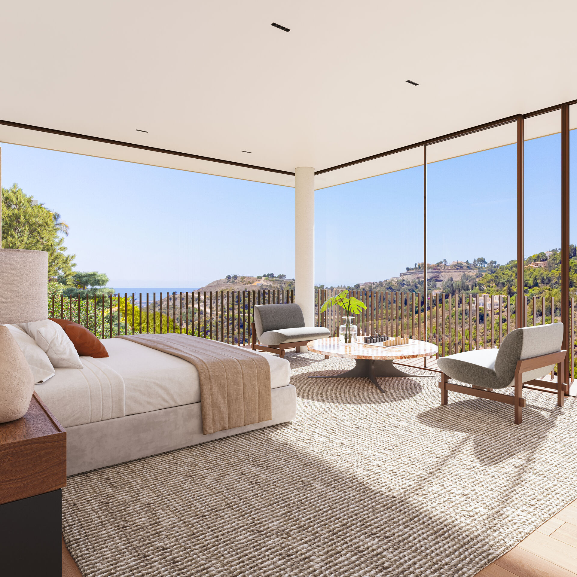
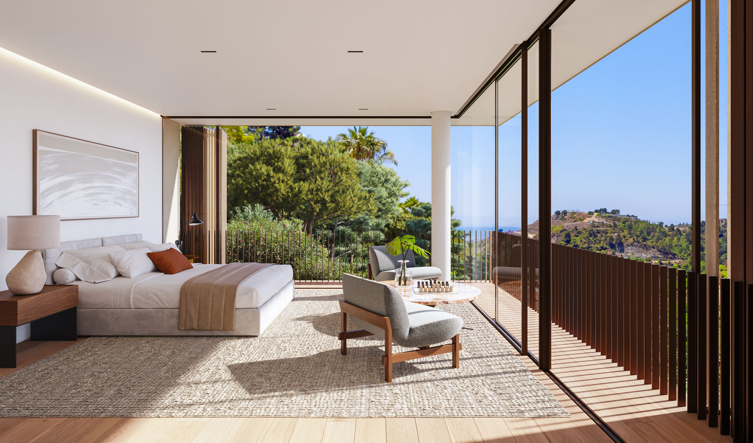
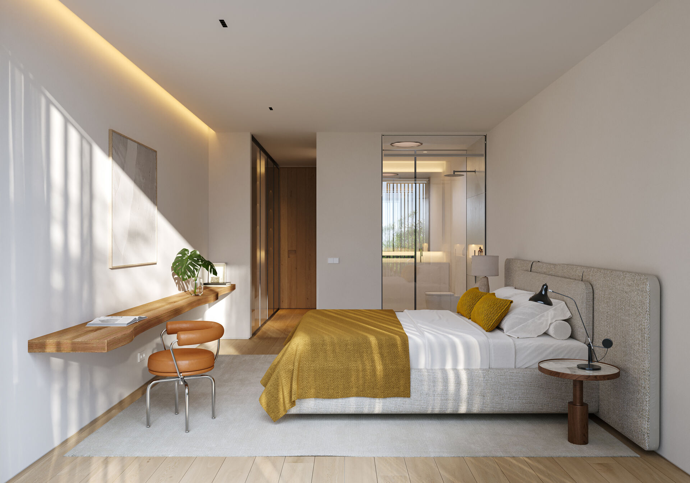
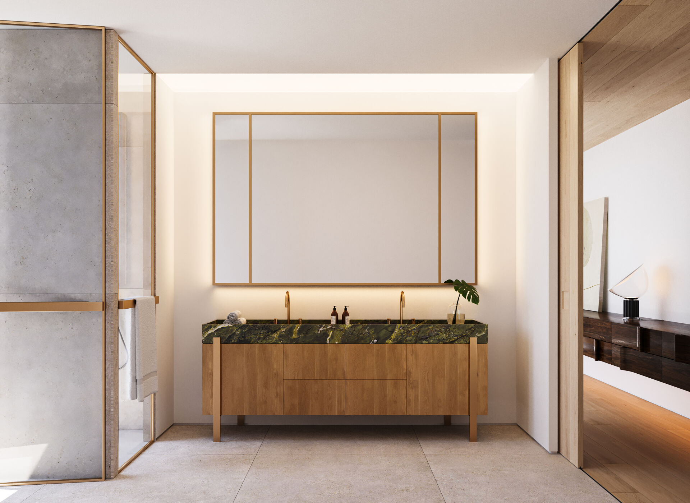
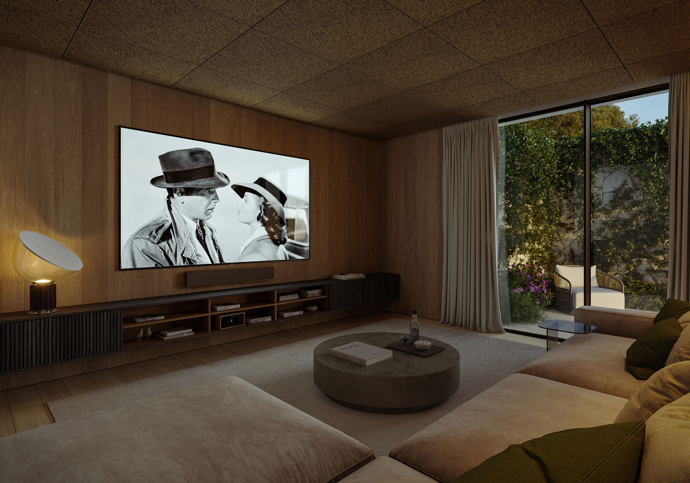
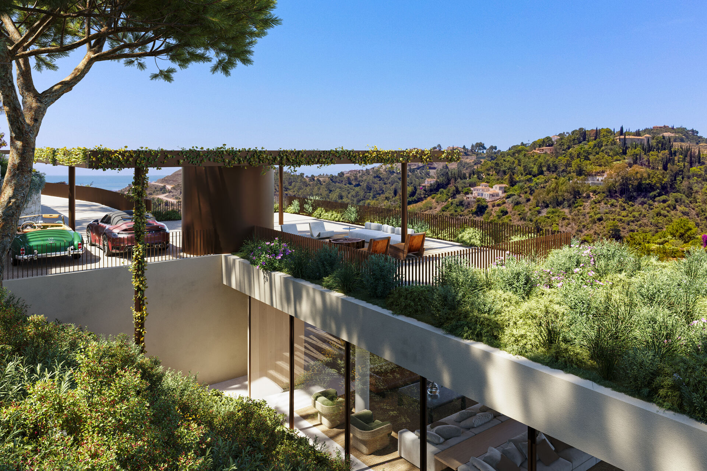
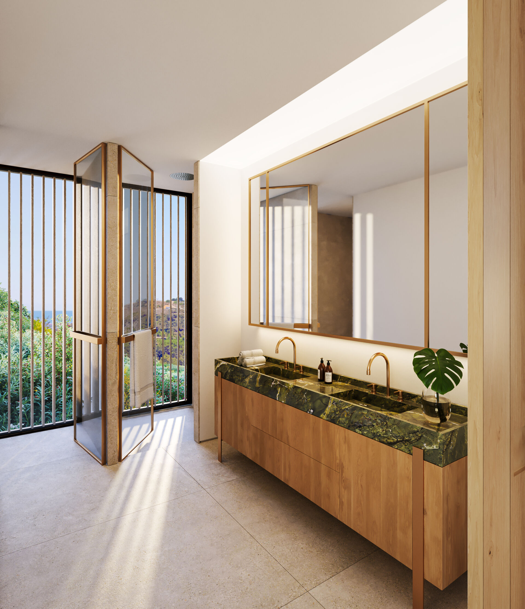
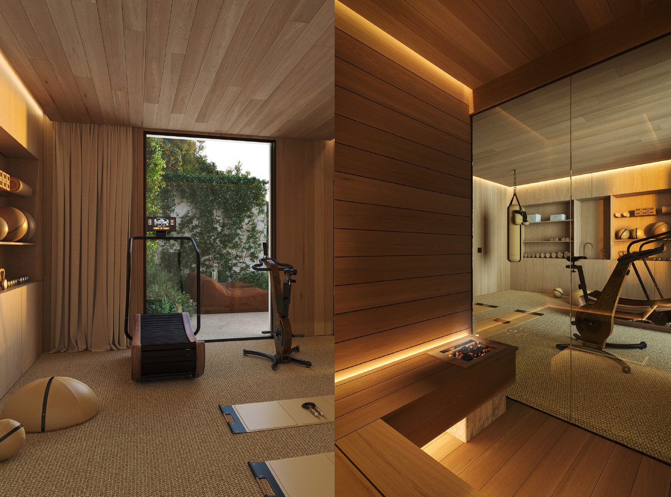
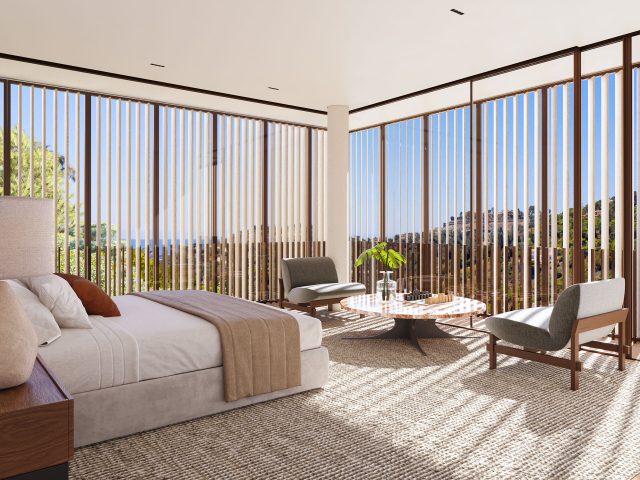
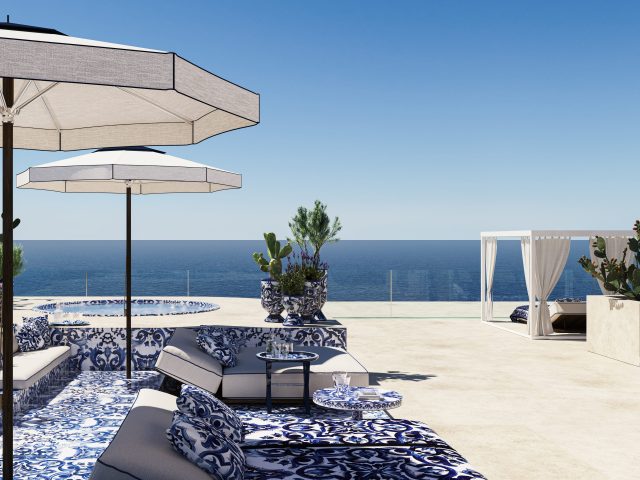
The independent sleeping quarters feature five bedrooms, each equipped with its own en-suite bathroom to ensure maximum privacy for residents. This floor layout is complemented by a secondary family lounge, a dedicated fitness room with a private bathroom, and a flexible media room suitable for a private cinema. The lower level accommodates an enclosed garage with space for four vehicles alongside additional storage rooms, while the top of the property features a walkable rooftop solarium with panoramic views and a built-in fire pit area.
Establishing your residence at Villa Cambara means embracing an environment where architectural precision meets natural serenity. The strategic positioning of the plot combines a secure, low-density residential setting with excellent road connectivity, placing international schools, golf courses, and commercial amenities just a short drive away. It represents the perfect setting to consolidate a lasting family legacy and enjoy a private, highly functional daily life seamlessly integrated with the Mediterranean landscape.
Legal Notice
The sale price does not include the expenses and taxes applicable in Spain, ITP 7% on resale, as well as legal, bank, notary and registry fees and expenses, among others. This information may be subject to errors, omissions, modifications, prior sale or withdrawal from the market. Decree 2182005 of October 11.